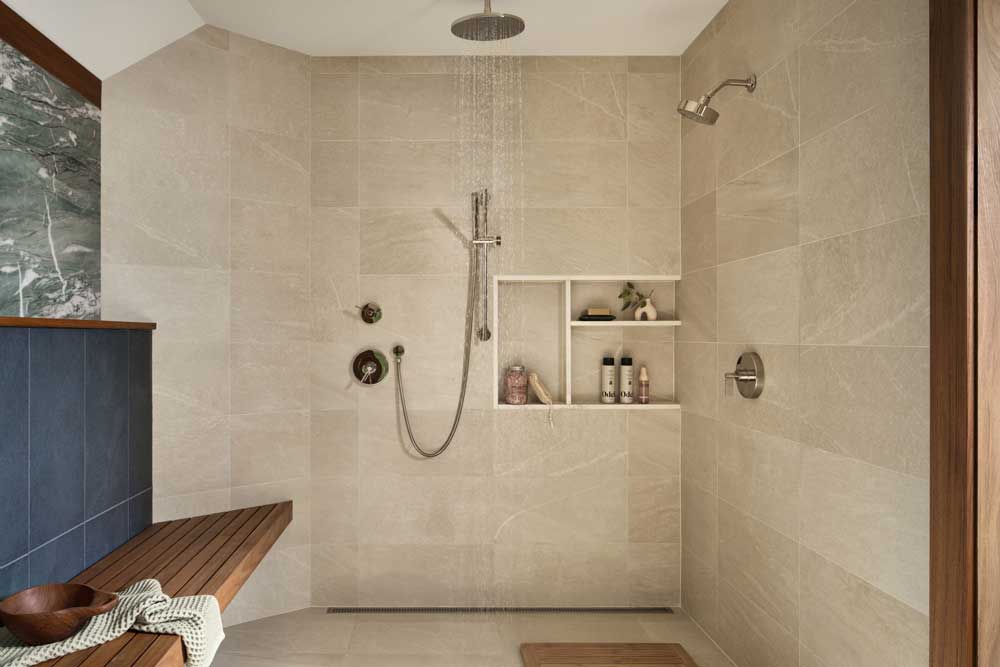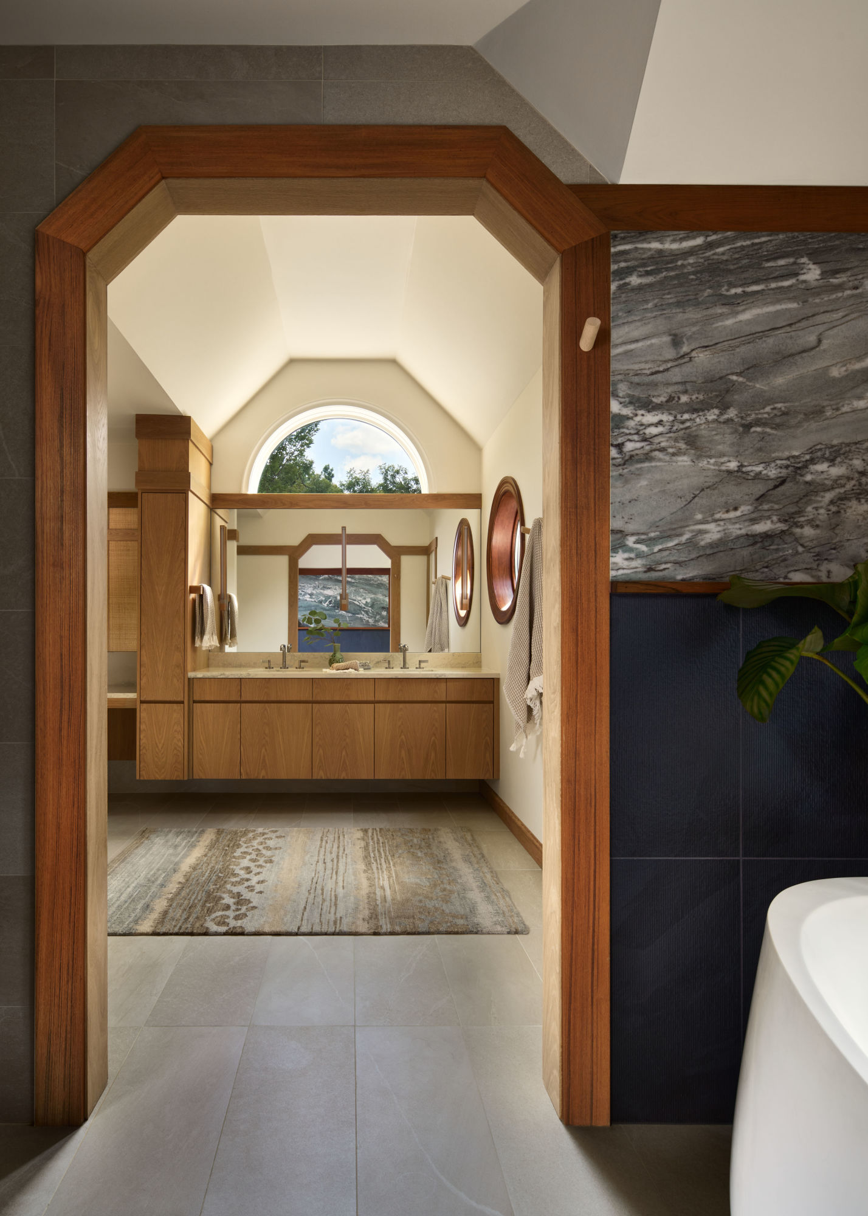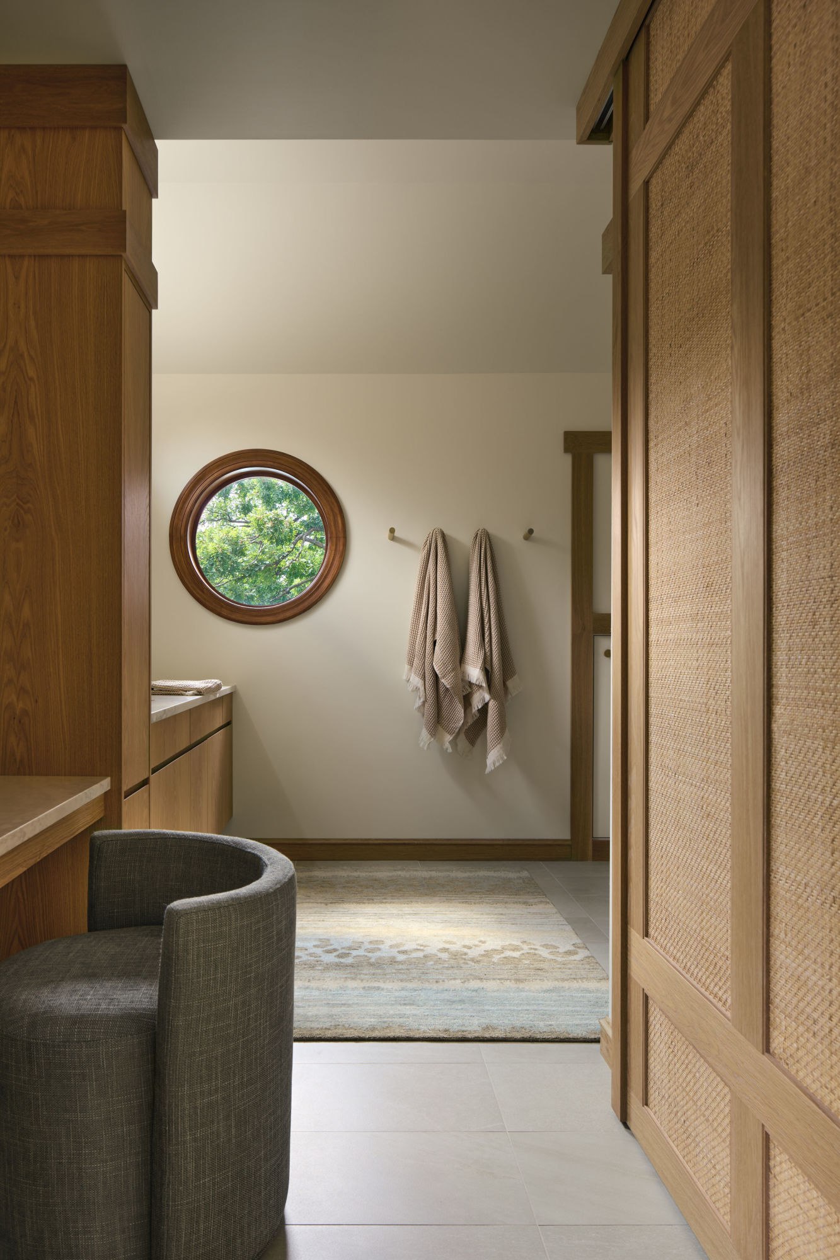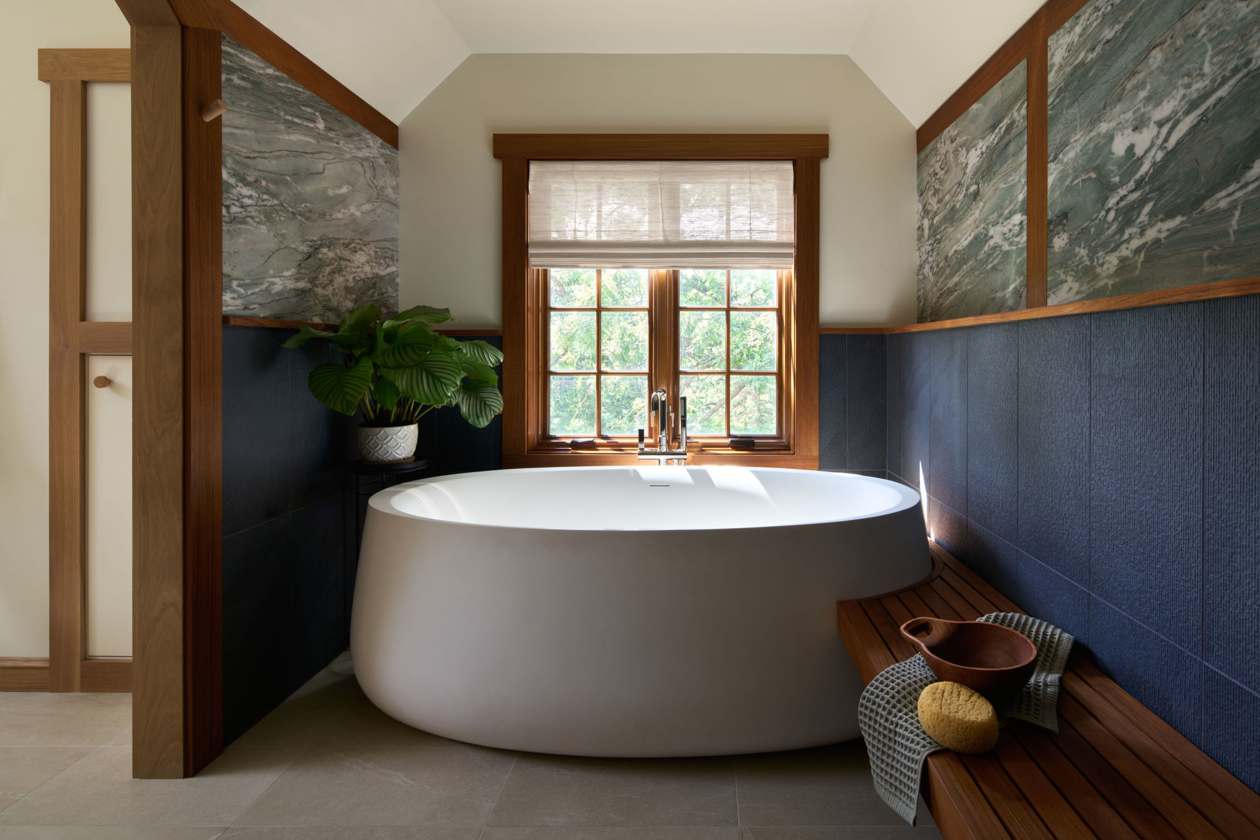
The Ansoku project was completed in June 2025. The finished bathroom is 200 sq.ft. This renovation project was named Ansoku, Japanese for repose. When we began this project, the primary bath was shaped by two existing conditions: a round window and a half-round window, neither typical, both demanding a design that could work with rather than against them. Rather than concealing the constraint, the round form became a motif, repeated in portal-style windows and mirrors that punctuate the walls like ship's windows, each filled with the canopy of a mature oak. At the heart of the wet room, a freestanding sculptural soaking tub sits within an alcove of dark grey textured tile, crowned by a slab of jade-veined stone slab. Reminiscent of waves in Japanese woodblock printmaking, the natural stone art echoes rolling water framing the wet room. Beside it, a teak bench cantilevers directly from the wall, its slatted form appearing to hover free of support — a place of true repose. Teak millwork carries throughout this zone, warm and water-resistant. Across the suite, the millwork shifts to white oak, tying the room back to the Primary Suite beyond. A double vanity in book-matched oak floats under the half-round window above. At its far end, a knee-space makeup counter hinges the dressing area to the bathing space, letting the suite flow, uninterrupted, from bedroom to bath.
To see the entirety of this project, which includes the primary bedroom, look at the Ansoku work page. The Ansoku project shares a dwelling with another interior design-focused project called Golden Revival. It is another beautiful example of infusing the homeowner’s Japanese artwork and possessions into their home so that it is a complete experience.