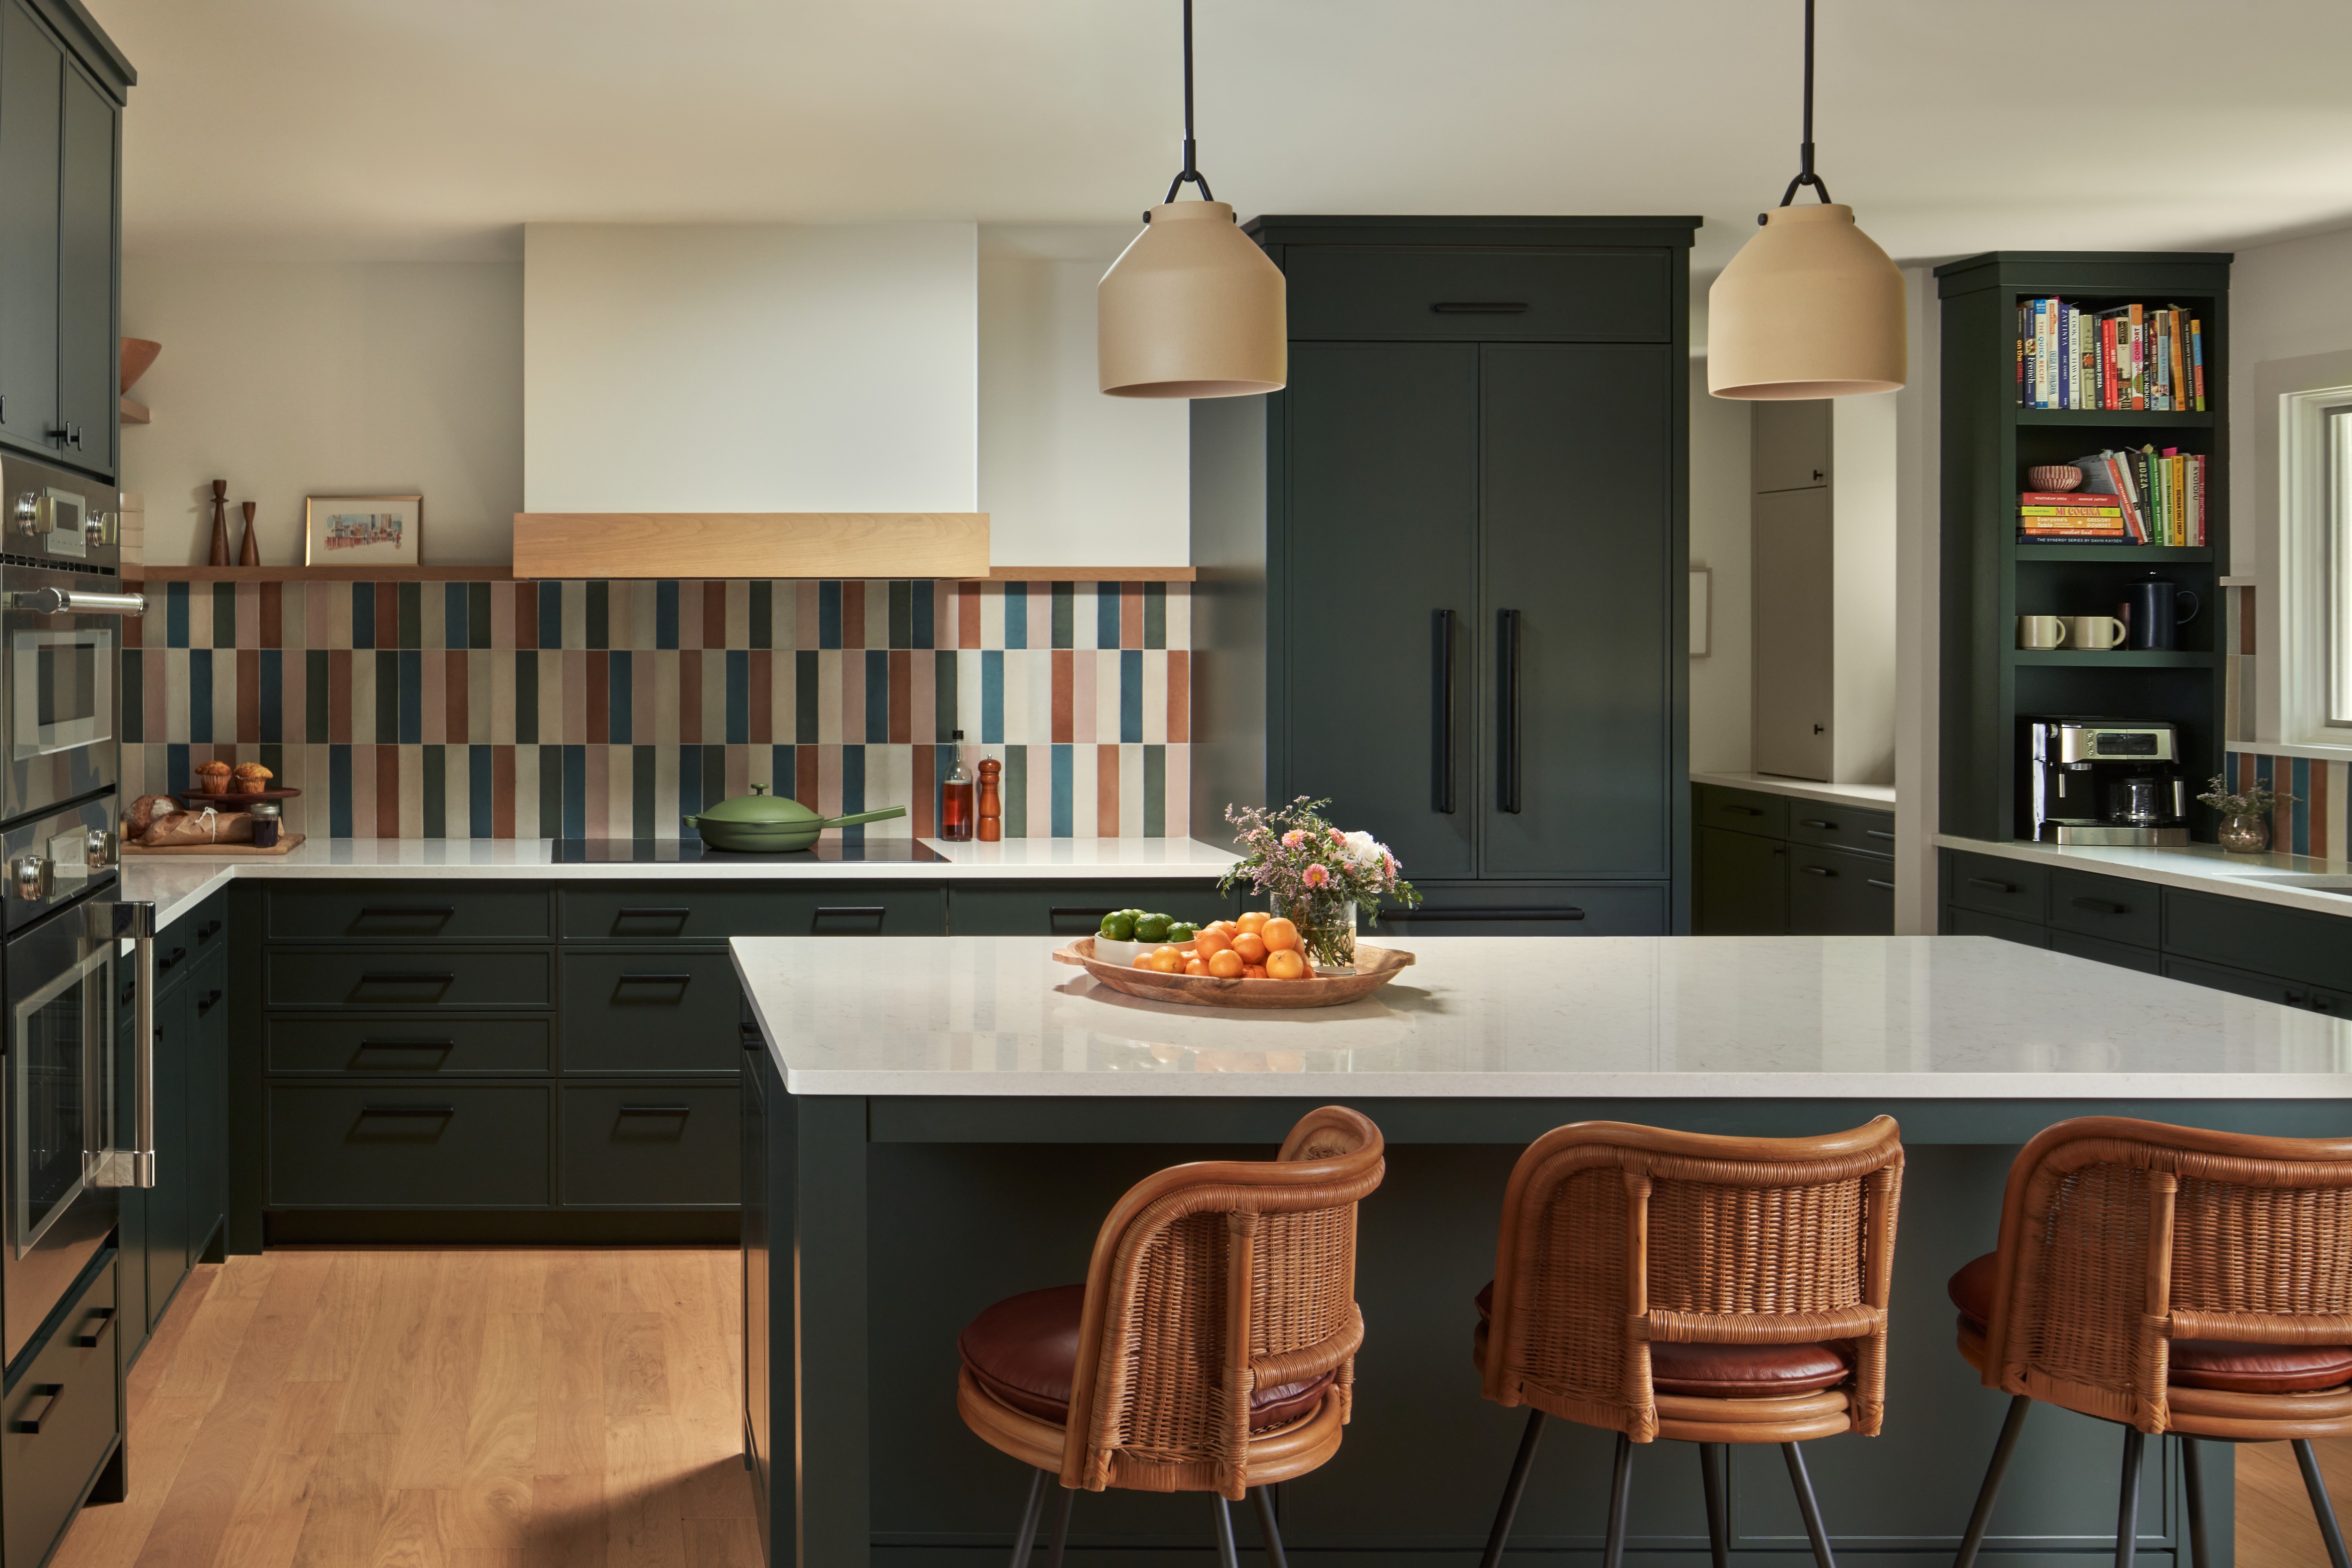
Knob Road transforms a 1970s rambler at the end of a quiet cul-de-sac into a home designed around its greatest asset: the pond beyond the backyard. The original main level was defined by narrow hallways, compartmentalized rooms, and limited daylight, leaving the landscape disconnected from daily life with no view to the pond. The renovation reorganizes the entire 1,340-square-foot level to create stronger connections between interior spaces, natural light, and the outdoors. The redesigned entry sequence now draws visitors toward a welcoming living room anchored by a prominent fireplace, where the pond becomes the focal point beyond. A generous new deck extends this connection outside, creating a seamless transition between gathering spaces and the surrounding landscape. Nearly every room was reimagined; only the kitchen sink remained in the same place. The kitchen was conceptually relocated within the home’s flow, opening directly to the dining area and serving as a central hub for connection and entertaining. Formerly underused spaces were transformed to serve the homeowners’ lifestyle better. The original dining room became a light-filled home office connected to a refreshed entry, while the cramped family room evolved into a functional mudroom and laundry space. A vibrant palette reflects the homeowners’ love of color while maintaining balance through painted cabinetry, white oak millwork, and warm earth tones. Wallpaper moments, multicolored tile, and curated shelving add personality, while continuous horizontal millwork visually unites the kitchen, dining, and living spaces. Knob Road demonstrates how thoughtful reorganization can reveal a home's hidden potential, creating a place that feels entirely new without losing its connection to where it began.